


Views: 0 Author: Site Editor Publish Time: 2026-07-06 Origin: Site
Did you know that fire doors can be the difference between life and death during a fire? These crucial safety features protect occupants and property by slowing the spread of flames and smoke. In this article, we’ll explore the importance of fire doors, their ratings, and help you decide between 1-hour and 2-hour options for your building.
Table of Contents
Fire door ratings indicate how long a fire door can withstand exposure to fire and smoke. These ratings are crucial for ensuring safety in buildings, as they help prevent the spread of fire and provide occupants with time to evacuate. Each rating reflects the duration—measured in minutes—that a fire door can perform its protective function during a fire event. The ratings are typically expressed in hourly increments, such as 20, 45, 60, 90, and 180 minutes.
Fire door ratings are determined through rigorous testing under controlled conditions. During these tests, a complete door assembly—including the door itself, frame, and hardware—is exposed to fire. The performance is then evaluated based on how long the door can maintain its integrity and prevent the passage of flames and hot gases. The specific standards used for testing may vary by region but often include guidelines from organizations such as the National Fire Protection Association (NFPA) and Underwriters Laboratories (UL).
1-Hour and 2-Hour fire doors are among the most commonly specified ratings in commercial and residential buildings.
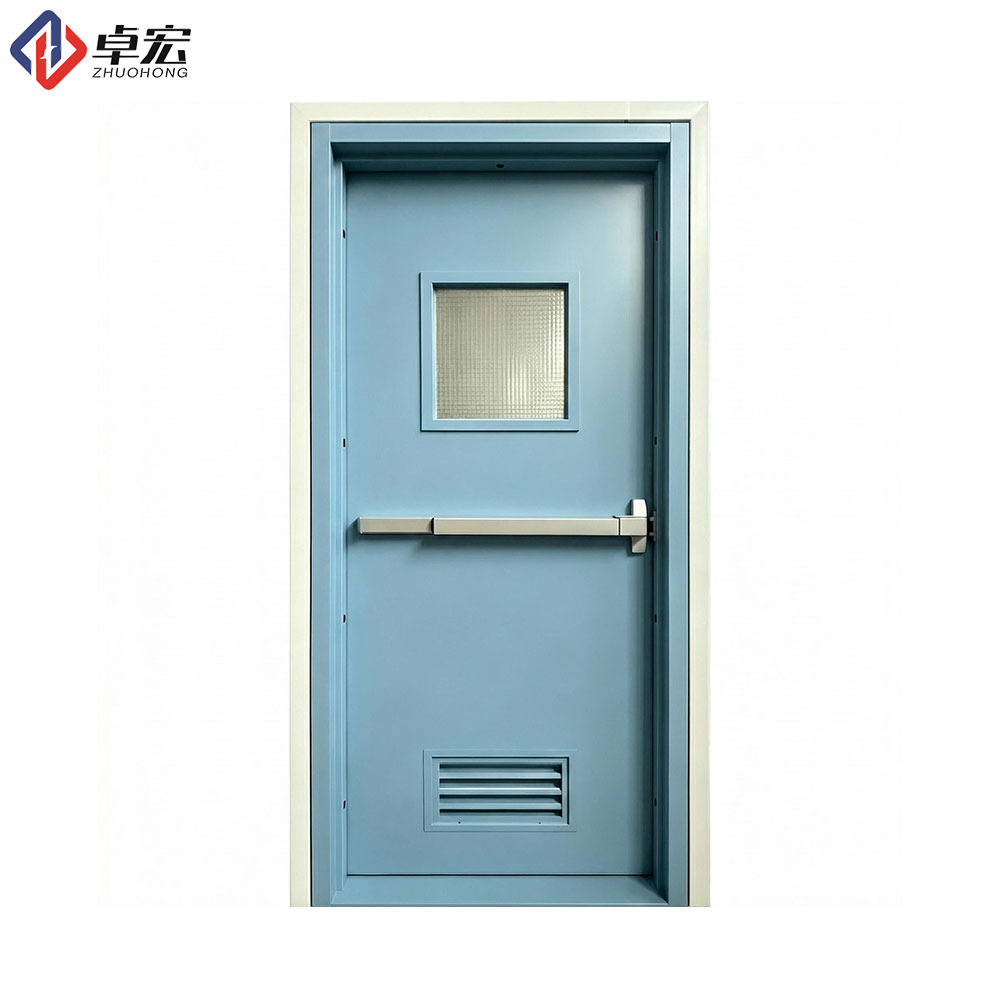
1-Hour Fire Doors: These doors are designed to withstand fire for at least 60 minutes. They are typically used in locations such as stairwells, corridors, and areas where moderate fire risk is present. Common materials for 1-hour fire doors include solid core wood or metal doors, often fitted with appropriate fire-rated hardware.
2-Hour Fire Doors: These doors offer a higher level of protection, designed to resist fire for at least 120 minutes. They are often required in high-risk areas, such as between different occupancy types (like a storage area and a retail space) or in larger commercial buildings. 2-hour fire doors are usually constructed from steel or other materials that can provide the necessary fire resistance.
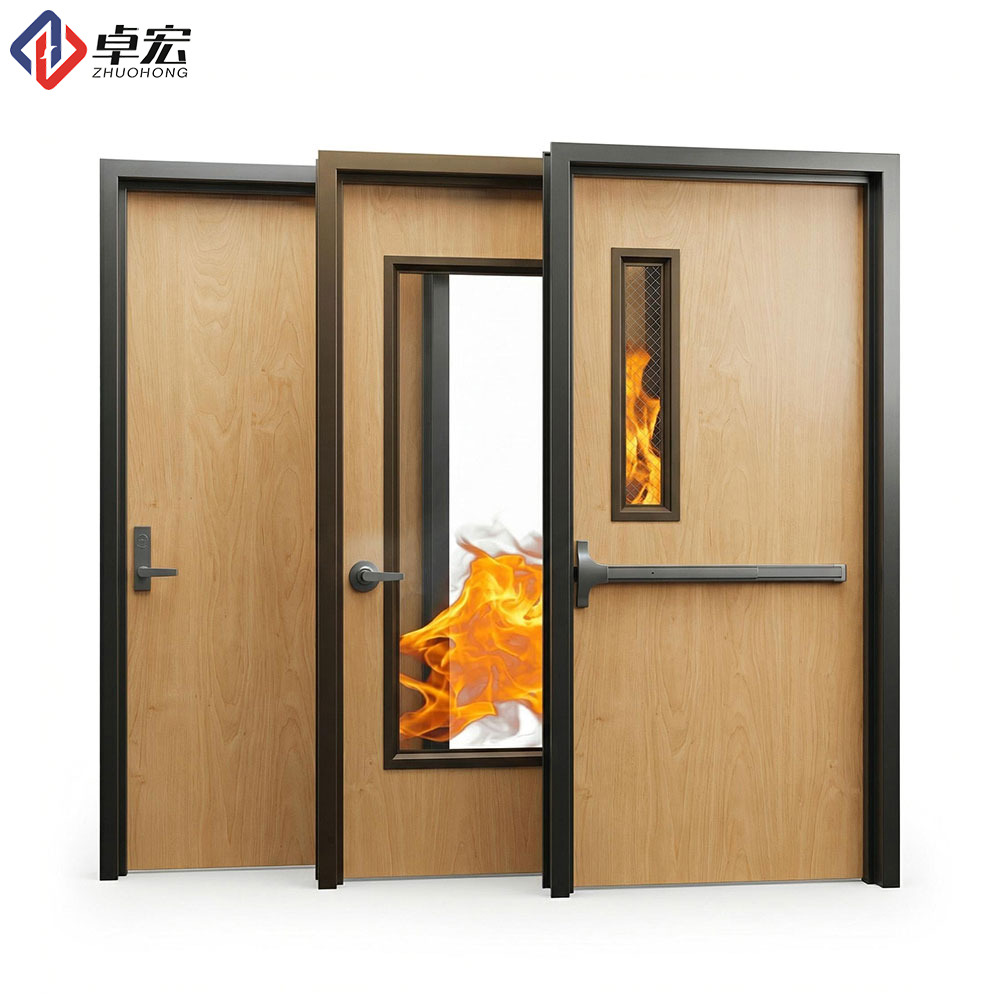
Choosing between 1-hour and 2-hour fire doors depends on several factors, including the building's layout, occupancy type, and local building codes. A thorough fire risk assessment can help determine the appropriate rating needed for specific locations within a structure.
Tip: Always consult local building codes and fire safety professionals when selecting fire doors to ensure compliance and optimal safety for your building.
Fire doors come in various types, each designed to serve specific functions and meet unique safety needs in buildings. Understanding these types is essential for ensuring compliance with safety regulations and providing adequate protection against fire hazards. Here’s a detailed look at the main types of fire doors:
Swinging fire doors are the most common type of fire doors found in commercial and residential buildings. These doors can be equipped with various hardware options, including builders hardware or fire door hardware.
Builders Hardware: This type allows for flexibility in assembly, meaning components like hinges, locks, and latches can be sourced separately.
Fire Door Hardware: This type is sold as a complete assembly, ensuring that all components are tested together for fire resistance.
Swinging fire doors can be self-closing, automatic closing, or power-operated. They must close securely to prevent smoke and flames from passing through.
Sliding fire doors are designed for spaces where a traditional swinging door may not be practical, such as in large openings or areas with limited space.
Operation: These doors can be either single-section or multi-leaf configurations. They typically operate along a track and can be equipped with a counterweight system to ensure they close automatically during a fire.
Material: Most sliding fire doors are constructed with metal cladding, ensuring they can withstand high temperatures.
Rolling fire doors are commonly used in large openings, such as warehouses or industrial facilities.
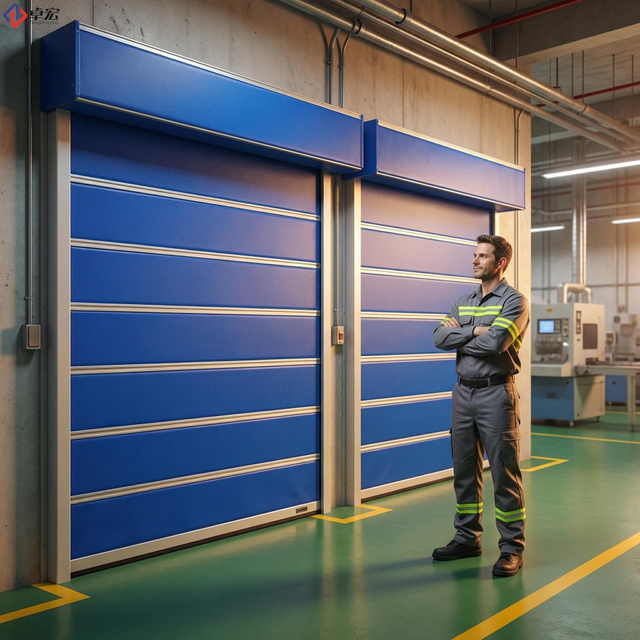
Design: These doors roll up like a garage door and can be automatic closing or power-operated. They are ideal for protecting large spaces and can be equipped with various closing mechanisms.
Usage: Rolling fire doors are often found in service counters or large storage areas, providing a barrier against fire while allowing easy access when needed.
Some fire doors are designed for specific applications and may not fit into the standard categories mentioned above.
Examples: This category includes fire doors used in elevator shafts, chutes, or other unique situations where standard fire doors may not suffice.
Functionality: These doors are engineered to meet specific fire-resistance ratings and operational requirements based on their intended use.
Choosing the right type of fire door is critical for ensuring safety and compliance with fire codes. Each type of fire door serves a specific purpose and must be selected based on the building's needs, occupancy type, and local regulations. Always consult with fire safety professionals to determine the best options for your building.
Tip: When selecting fire doors, ensure they are equipped with appropriate closing devices to maintain their effectiveness during a fire.
Fire doors are constructed from specific materials designed to withstand high temperatures and resist fire spread. Common materials include:
Steel: Often used for 1-hour and 2-hour fire doors due to its strength and durability. Steel doors can withstand intense heat and are typically used in commercial buildings.
Wood: Solid core wood doors can achieve fire ratings of up to 90 minutes. These doors often have mineral cores that enhance their fire resistance.
Composite Materials: Some fire doors use composite materials that combine wood and steel properties, offering a balance of fire resistance and lightweight construction.

The effectiveness of a fire door doesn't rely solely on the door itself. Hardware and accessories play a crucial role in maintaining its fire-resistance rating. Key components include:
Hinges: Must be fire-rated and capable of supporting the door's weight while ensuring it closes properly.
Locks and Latches: Fire doors should have self-latching devices to prevent them from being left open during a fire.
Door Closers: These devices ensure the door closes automatically, sealing off the area to prevent smoke and flames from spreading.
Every fire door must have a label indicating its fire-resistance rating. This label is crucial for several reasons:
Verification: It confirms the door meets specific fire safety standards and has been tested under controlled conditions.
Compliance: Building codes often require fire doors to be labeled to ensure they comply with local regulations.
Maintenance: Labels provide essential information for inspections and maintenance, helping identify the door's fire rating and any specific requirements for upkeep.
Fire doors are more than just barriers; they are essential components of a building's fire safety strategy. The materials, hardware, and proper labeling all contribute to their effectiveness in protecting lives and property during a fire emergency.
Tip: Always ensure that fire door hardware is compatible with the door's fire rating to maintain its integrity and functionality during a fire event.
Installing fire doors correctly is critical for maintaining their fire-resistance capabilities. Here are key guidelines to ensure proper installation:
Select the Right Door: Choose a fire door with a rating suitable for the location. Ensure the door, frame, and hardware all have matching fire ratings.
Frame Compatibility: Install fire doors in fire-rated frames. The frame must be rated to the same level as the door. Using a non-rated frame can compromise safety.
Proper Hardware: Use fire-rated hardware, including hinges, locks, and closers. All hardware must be compatible with the door's fire rating.
Clearances: Maintain the correct clearances around the door. Gaps should not exceed 1/8 inch on the sides and top, and the bottom must not have an undercut greater than 3/4 inch.
Self-Closing Mechanism: Ensure the door is equipped with a self-closing mechanism. This is essential for preventing smoke and flames from spreading.
Installation Standards: Follow NFPA 80 and manufacturer guidelines for installation. These standards provide detailed instructions on how to install fire doors to ensure compliance and effectiveness.
Avoiding common installation mistakes can significantly enhance the effectiveness of fire doors:
Incorrect Frame Usage: Installing a fire door in a non-rated frame is a frequent error. This can lead to the door failing during a fire.
Improper Hardware Installation: Using non-rated hardware or failing to install required components, like door closers, can compromise the door's integrity.
Ignoring Clearances: Allowing excessive gaps can lead to smoke and flames bypassing the door. Adhere to clearance guidelines strictly.
Failing to Label: Every fire door should have a label indicating its fire-resistance rating. Not labeling can lead to confusion and non-compliance during inspections.
Neglecting Testing: After installation, doors should be tested to ensure they operate correctly. This includes checking the self-closing mechanism and ensuring the door latches securely.
Regular maintenance and inspections are vital for ensuring fire doors remain effective:
Annual Inspections: Conduct inspections at least once a year. Look for damage, wear, or any components that may need replacement.
Operational Checks: Test the door's functionality, including the closing mechanism and latching. Ensure it closes completely without assistance.
Visual Inspections: Look for any signs of wear, such as cracks or damage to the door or frame. Check that the label is visible and legible.
Cleaning and Upkeep: Keep the door and frame clean. Avoid painting over labels or hardware, as this can obscure important information.
Documentation: Maintain records of inspections and maintenance. This documentation is crucial for compliance with fire safety regulations.
By adhering to these guidelines, you can ensure that fire doors remain effective barriers against fire and smoke, protecting lives and property.
Tip: Always consult local building codes and fire safety professionals during the installation and maintenance of fire doors to ensure compliance and optimal safety for your building.
Fire doors play a crucial role in building safety, and their installation is governed by various building codes. These codes dictate where fire-rated door assemblies must be installed to ensure effective compartmentalization of fire and smoke. Fire doors are typically required in locations such as:
Exit stairways
Corridors (where occupied spaces connect to exits)
Separation walls between different occupancy types
Mechanical and electrical rooms
Shaft enclosures (like elevator shafts)
Hazardous storage areas
The specific fire rating required for a door assembly usually aligns with the fire-resistance rating of the wall it’s installed in. Generally, fire-rated doors are rated at 75% or less of the wall’s rating, as specified in standards like NFPA 80 and the International Building Code (IBC).
The Authority Having Jurisdiction (AHJ) plays a vital role in enforcing building codes related to fire doors. The AHJ reviews plans and conducts inspections to ensure compliance with local regulations. They determine the necessary fire rating for door assemblies based on factors such as occupancy load, building height, and usage. Compliance with these regulations is not just a legal obligation; it’s essential for protecting lives.
Fire doors come in various ratings, such as 20, 45, 60, 90, and 180 minutes. The required rating often depends on the building's design, occupancy type, and local fire safety regulations. For instance, a 1-hour fire door might be suitable for a corridor, while a 2-hour fire door may be necessary for a stairwell in a high-rise building.
Understanding fire door compliance and regulations is essential for ensuring safety in any building. By following building codes, consulting with the AHJ, and adhering to NFPA and IBC standards, property owners and managers can effectively protect occupants and property from fire hazards.
Tip: Always verify local building codes and consult fire safety professionals to ensure your fire doors meet all compliance requirements.
Selecting the right fire door for your building is a critical decision that can significantly impact safety and compliance with fire regulations. Here are key factors to keep in mind:
Fire Rating: Determine the required fire rating based on building codes and the specific locations of the doors. Common ratings include 1-hour and 2-hour, which indicate how long the door can withstand fire.
Building Use and Occupancy: Consider the type of building and its use. High-occupancy buildings, such as schools or hospitals, may require doors with higher ratings to ensure safe evacuation.
Location: The placement of fire doors matters. For example, doors in stairwells, corridors, or between different occupancy types often need higher ratings compared to those in lower-risk areas.
Material: Fire doors can be made from various materials, including steel and solid core wood. Steel doors are typically more durable and suitable for higher ratings, while wood doors may suffice in lower-risk areas.
Compliance with Codes: Always check local building codes and fire safety regulations. These codes dictate where fire-rated doors must be installed and their required ratings.
Accessibility: Ensure that fire doors are easily operable for all occupants, including those with disabilities. They should open easily and not impede evacuation routes.
Conducting a thorough fire risk assessment is essential. This assessment should evaluate the specific fire hazards present in your building and the potential impact on occupants. Consider the following:
Occupancy Type: Different types of buildings (residential, commercial, industrial) have varying fire risks. Understand the specific risks associated with your occupancy type.
Fire Load: Evaluate the materials stored within your building. Areas with higher fire loads may require more robust fire protection measures.
Evacuation Routes: Identify primary and secondary evacuation routes. Fire doors should protect these routes to facilitate safe exits during emergencies.
Historical Data: Review past incidents and near misses. This data can inform your decisions and highlight areas where fire safety measures need improvement.
Engaging fire safety professionals can provide valuable insights into choosing the right fire doors. These experts can help you:
Identify Requirements: They can assess your building’s unique needs and recommend appropriate fire door ratings and types.
Ensure Compliance: Fire safety professionals are well-versed in local codes and regulations, ensuring your selections meet legal requirements.
Conduct Risk Assessments: They can perform comprehensive fire risk assessments to identify vulnerabilities and recommend strategies to mitigate risks.
Provide Installation Guidance: Proper installation is crucial for fire doors to function effectively. Professionals can guide you through best practices and ensure compliance with installation standards.
Tip: Always document your fire door selection process, including assessments and consultations, to ensure compliance and facilitate future inspections.
Fire doors are crucial for building safety, preventing the spread of fire and smoke. Understanding the differences between 1-hour and 2-hour fire doors is essential for compliance and protection. Each rating serves specific needs based on building layout and occupancy type. Evaluating your fire door requirements is vital for ensuring safety. ZHUOHONG offers high-quality fire doors designed to meet various safety standards, providing exceptional value and peace of mind for your building's fire safety needs.
A: Fire doors are specially designed doors that help prevent the spread of fire and smoke in buildings, providing critical time for occupants to evacuate safely.
A: Fire door ratings are determined through rigorous testing, assessing how long a door can withstand fire and smoke before failing.
A: The main difference lies in their fire resistance; 1-hour fire doors withstand fire for 60 minutes, while 2-hour fire doors resist fire for 120 minutes.
A: The cost of fire doors varies based on materials, ratings, and installation requirements, typically ranging from a few hundred to several thousand dollars.
A: Installing fire doors enhances safety by preventing fire spread, protecting escape routes, and potentially lowering insurance premiums.


